
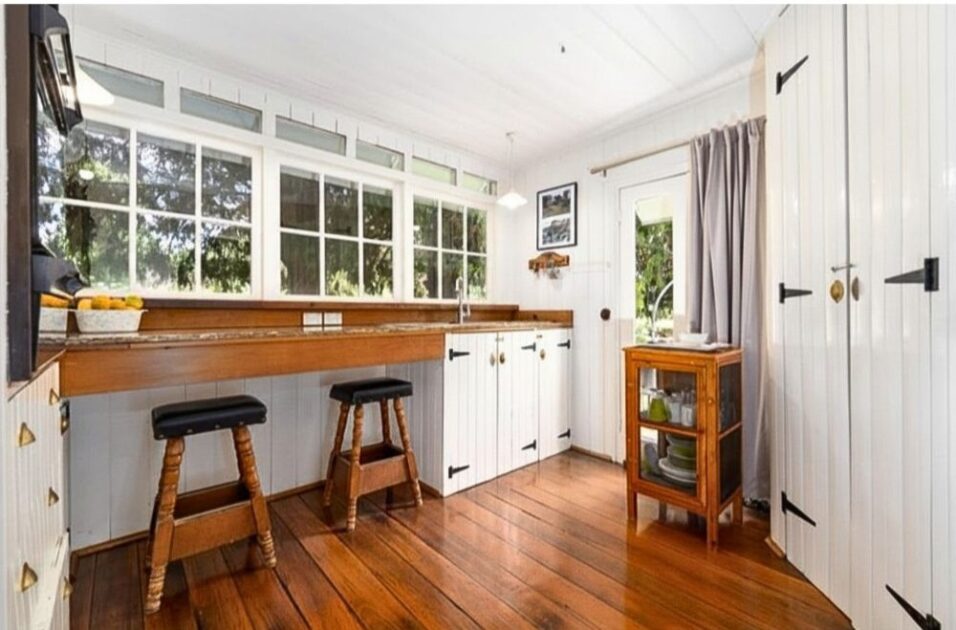
One thing that quickly becomes obvious when HelloFresh is no longer an option and you suddenly have actual meal prep time on your hands, which I do enjoy, is this: you need a decent, functional kitchen. It was time to consider that Roseville needed a kitchen renovation.
As much as I love the rustic charm of the kitchen at Roseville, it was definitely time for a kitchen renovation—because we’re going to be spending a lot of time in here.
The kitchen actually consists of two rooms: the original kitchen and what we lovingly refer to as the “working kitchen.” Keeping things simple with room names and paddocks is important when you’re novice renovators and country people.

The original kitchen still has its beautiful old brick fireplace, the Rayburn oven—which is absolutely not going anywhere, nor the brickwork—and the cast iron soup swinger (I’m sure historians and antique dealers will tell me it has a much fancier name, but until someone tells me otherwise, soup swinger it is).
At the moment, the rest of the room contains a table, a collection of benches covered in “important things,” and an old sink that has definitely seen some life.
But we have plans. Great plans. We think so anyway.
The dream is one kick-ass island bench right in the middle of the original kitchen room—a place for casual meals, entertaining, drinking wine, laughing too loudly, and leaning in to pretending I’m far more domestic than I really am. As I slowly transition from just Betty Crocker to some version of Maggie Beer, I’m imagining homemade pasta, fresh bread, trying to utilise the orchard we now have acquired and other wholesome things I currently have absolutely no experience making.

The old sink area will become our coffee station, because no farmhouse should be without proper coffee before a full day of weeding, sheep-herding, vegetable-growing, or shed-tinkering.
We’re also replacing the current door and window with one large window to bring in more light and overlook what is technically the side garden… but is actually the front garden… because apparently no farmhouse ever uses the real front door. The side door is our front door.
Country life has given us confusion to what room, garden bed or paddock is called what. Jaime casually refers to things like “the south paddock,” while I’m over here asking:
“Is that the one with the sheep, the orchard, or the wood pile?”
Ex builders. What can I say. Keep it simple for us basic folk.
The Working Kitchen
The current working kitchen must have been added on at some point, and while it’s functional-ish, it definitely has its quirks.
It feels like it was designed by someone at least six and a half feet tall because chopping vegetables becomes an unexpected upper-body workout (you can see the main photo above). The stove placement requires some sort of sideways limbo move to cook properly, and there’s only one long bench space—which means there’s a constant negotiation over whether meat prep or vegetable prep is currently the higher priority activity.

We want to keep the old charm of the space, though, especially the beautiful French windows overlooking the garden so we are adding another one.
Every morning while making breakfast involves at least five minutes of staring out at lorikeets and king parrots taking quick dips in the water troughs, while the magpies appear to hold what looks very much like a formal morning meeting.
We’re also opening up the wall between the two kitchen spaces to create better flow and make the whole area feel more connected.
(There’s a walkthrough video over on Instagram if you’d like to see the “before renos”.)
Design Decisions and the Reality of Country Renovating
What we’re quickly learning is that renovating in the country comes with its own set of adventures.
Many companies enthusiastically tell you:
“Yes, we service Armidale!”
…only to immediately follow up with:
“Oh no sorry, not Guyra.”
Thankfully, we found the amazing Chez from Bunnings Tamworth—who deserves a medal purely for driving two and a half hours to see us.

She spent two hours helping us design exactly what we wanted, somehow making the entire process feel much less overwhelming. Within two days she had mock-ups and plans back to us, which honestly felt like wizardry.
With timber ceilings, timber floors, and walls that all seem to have slightly different widths depending on where you stand, we decided to keep things classic and go with the Alpine profile cabinetry—mainly so we don’t wake up every morning feeling visually confused.
We’re moving the oven and stove to the opposite side and turning the current door into another window to bring in more light and airflow.
(Don’t worry—it’s not directly above the stove. Chez made sure we stayed within regulations before we accidentally designed a very expensive fire hazard.)
I showed Chez a Bunnings magazine featuring green tiles that I instantly decided were going to define my entire personality and kitchen aesthetic, only to learn that green is apparently the new black right now. Even more confusingly, Bunnings doesn’t actually sell the tiles in their own magazine, which honestly still feels like a betrayal. So I’m now fully invested in an unexpected tile hunt and think I’m nearly there.

We always planned on using stone for the island bench, but thought we might save money in the working kitchen.
That idea lasted right up until we decided we wanted a butler’s sink.
Apparently you can’t really do that properly without stone, and honestly, once we started discussing different options, I was easily convinced.
In Chez’s exact words:
“You’re going to spend a lot of time in this space, and every morning with your coffee, you want to love the shit out of your benchtops.”
And honestly? Fair point.
So we’ve gone with That’s Tops in Tamworth, where Stacey has also been incredibly helpful with advice, communication, and organising installation out to Guyra.
There are clearly a lot of very good people in Tamworth.
So It Begins…
This is really just the start of our kitchen renovation journey.
We’ve successfully assembled IKEA furniture before, so naturally we assumed this meant we were fully qualified for a farmhouse renovation.

That said, we do have the wonderful Barry—a local builder who has done many renovations over the years and, thankfully, cares about getting everything exactly right.
Which is reassuring… because there will almost certainly be moments where we very confidently have no idea what we’re doing.
So here’s to knocking out walls, putting in windows, drinking excessive amounts of coffee and let’s face it wine also, and loving the shit out of our new stone benchtops for many years to come.
4 responses to “Our Country Kitchen Renovation: The Start of the Journey”
All I can say is good luck !
Any frog motifs needed, they would be green.
Ha ha thank you! You can enjoy very soon!
So Armidale can’t come to Guyra but Tamworth can? Fascinating… says a lot about attitudes to doing business.
Unfortunately yes! Cheralee from Bunnings Tamworth travels all around as they are the closest kitchen design people for Bunnings. She was fantastic though and so helpful. To be honest the staff at Bunnings Armidale were wonderful too and I want to send them an email. Yes Cheralee told me that we could have ordered the stone through them but they won’t cut it and she recommended That’s Tops as they were prepared to travel. In relation to other suppliers they tell you they go to Armidale but not to Guyra even if I offer more for a travel fee!